Quicker Turnaround
Skill & Expertise
100% Commitment
Cost-Effective & Reliable
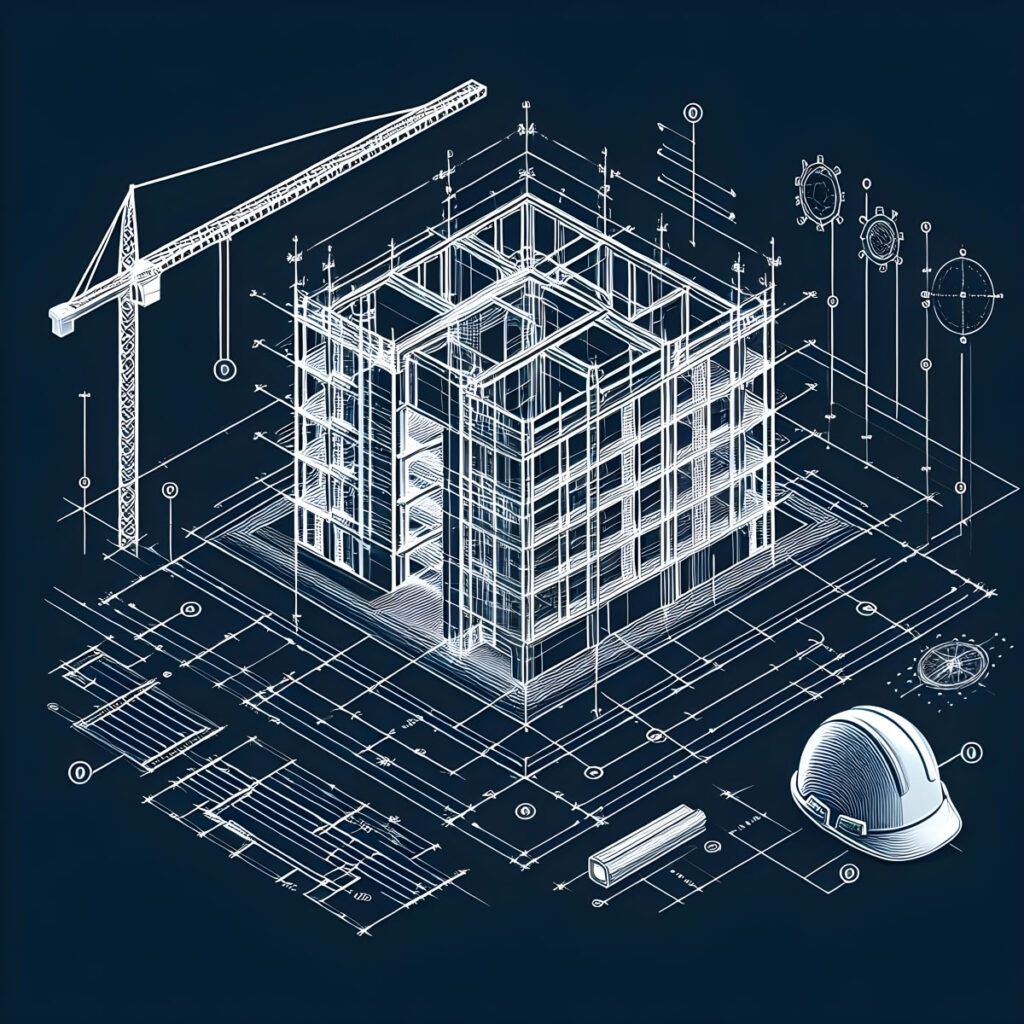
Our skilled team provides accurate BIM, CAD, 3D rendering, and takeoff services. We work closely with you, make quick changes, and ensure high-quality results.
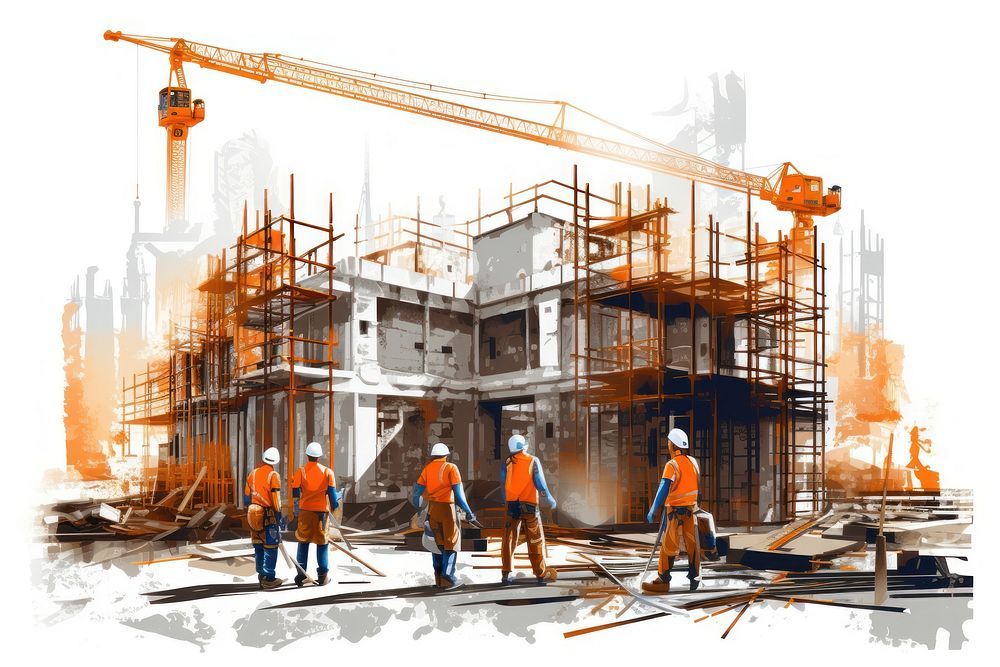
Design and takeoff is a New York-based company offering professional BIM, CAD drafting, 3D rendering, and accurate quantity takeoff services to architects, builders, contractors, subcontractors, and manufacturers worldwide.
We specialize in custom house plans, ADUs, casitas, RV garages, pool designs, additions, and remodels. Our team also delivers high-quality photorealistic architectural renderings for residential and commercial projects.
From detailed construction drawings to cost-effective estimating support, we cover all major construction trades and CSI divisions, helping you build with precision and confidence.
Whether you need a guest house, rental unit, or private space, we design it to match your home and budget. Our team offers custom BIM, CAD drafting, and 3D rendering services to take your project from concept to completion—smoothly and professionally.
We offer drafting services that involve the creation of detailed construction drawings, including floor plans, elevations, sections, and site plans. These drawings provide a comprehensive visual representation of the building design and are essential for obtaining permits and for construction.
Most drafting is done using AutoCAD software, which allows for precise and efficient drafting. AutoCAD drafting enables easy revisions, accurate measurements, and the creation of 2D drawings.
Integrating structural engineering into the drafting process ensures that designs are visually appealing, safe, and durable. It also enhances the structure’s stability, addressing factors like load distribution and material integrity and environmental factors like wind, soil, and seismic stability.
Detailed drawings are often required to specify construction details such as wall assemblies, structural connections, and material finishes. These drawings ensure that the building is constructed correctly and to the required standards.
Existing structures without any drawings may require AS-Built Drawings. Our drafting services may be employed to create as-built drawings, which document the actual dimensions and features of the constructed building. These drawings are valuable for future renovations and maintenance.
We offer drafting services that can produce site plans that show the location of the building on the property, access points, parking areas, landscaping, and other site-specific details.
Some drafting services offer the creation of 3D renderings and visualizations, allowing clients to better understand the design and appearance of the building before construction.
Our drafters ensure that construction drawings comply with local building codes and regulations. This is crucial for obtaining the necessary permits and approvals.
When required, we will outsource any structural engineering, so the engineer can create their stamped drawings and calcs, that are required for permit.
Building Permit Assistance
Ashlynn delivered outstanding work with exceptional professionalism and attention to detail. We wouldn’t hesitate to collaborate again and highly recommend him to others.

Our experience with Adventure in Architecture was nothing short of amazing. They were kind and helpful and went the extra mile to make our domestic project work within a modest budget.

As a female owned company they provided tailored services and expert design that brought my dream home to life. I recommend them to anyone seeking exceptional results.

Construction Estimating Services provide accurate cost projections for construction projects by calculating material quantities, labor costs, equipment expenses, and other project-related costs. Professional estimating helps contractors, builders, and developers prepare competitive bids, reduce financial risks, and improve project profitability.
Quantity Takeoff Services calculate the exact quantities of all construction components required for a project, while Material Takeoff focuses specifically on the materials needed, such as concrete, lumber, steel, drywall, roofing, and electrical components. Both services help contractors minimize waste and improve budgeting accuracy.
Outsourcing Construction Cost Estimation saves time, reduces overhead costs, and gives you access to experienced estimators using industry-leading software. Professional estimates improve bid accuracy, increase your chances of winning projects, and help maximize profit margins.
Our Concrete Estimating Services include quantity calculations for footings, slabs, foundations, columns, beams, retaining walls, sidewalks, driveways, reinforcing steel, formwork, and concrete volumes. We provide detailed takeoff reports that help contractors order materials accurately and prepare competitive bids.
Our Drywall Estimating Services are prepared using construction drawings and industry-standard estimating software. We calculate drywall sheets, framing, insulation, screws, joint compounds, corner beads, finishing materials, and labor requirements to deliver highly accurate estimates.
Our Electrical Estimating Services cover conduit, wiring, lighting fixtures, switches, receptacles, panels, breakers, cable trays, raceways, low-voltage systems, and other electrical components. We provide detailed quantity takeoffs that help electrical contractors submit competitive bids.
Yes. Our HVAC Estimating Services include ductwork, piping, diffusers, air handling units, condensers, chillers, furnaces, ventilation systems, insulation, accessories, and equipment schedules for both residential and commercial construction projects.
Absolutely. We prepare Roofing Estimates for asphalt shingles, metal roofing, TPO, EPDM, PVC, modified bitumen, built-up roofing, tile roofs, and flat roof systems. Our estimates include roofing materials, insulation, flashing, fasteners, underlayment, accessories, and waste calculations.
Yes. Our Commercial Estimating Services support offices, retail buildings, warehouses, schools, hospitals, hotels, restaurants, and industrial facilities. We provide detailed cost estimates and quantity takeoffs tailored to large-scale commercial construction projects.
Yes. Our Residential Estimating Services cover single-family homes, townhouses, apartments, custom homes, remodels, additions, garages, and multi-family developments. We provide accurate construction estimates to help builders and homeowners manage project costs effectively.