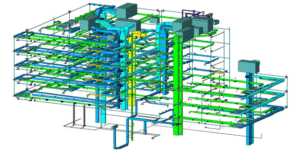
A comprehensive 3D Building Information Modeling (BIM) project featuring a six-story commercial structure with integrated structural steel framing, glass curtain walls, and complex utility infrastructure.
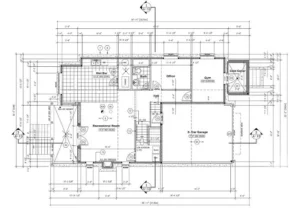
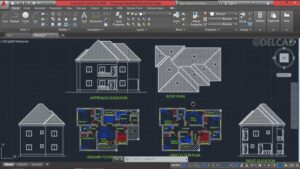
Complete 2D AutoCAD permit plan sets, 3D Revit parametric modeling, sub-trade shop drawing generation, and digital CAD conversions for seamless municipal approval and job site execution.
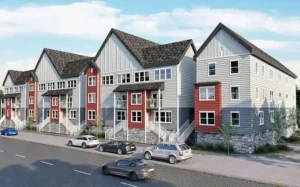
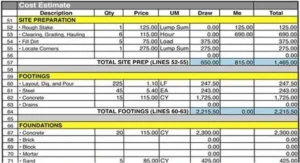
Complete CAD-to-3D visualization modeling, material and texture mapping, geographic sun angle lighting simulations, and fully coordinated 3D BIM presentation packages integrated with accurate cost estimation takeoffs.
Complete 2D AutoCAD permit plan sets, 3D Revit parametric modeling, sub-trade shop drawing generation, and digital CAD conversions for seamless municipal approval and job site execution.
Delivery of complete permit-ready architectural CAD packages, structural framing plans, site utility layouts, and customized trade shop drawings formatted for immediate use on active job sites and in preconstruction bidding
Complete 2D AutoCAD permit plan sets, 3D Revit parametric modeling, sub-trade shop drawing generation, and digital CAD conversions for seamless municipal approval and job site execution.
Specify whether you need a full general contractor bid estimate, trade-specific material takeoffs (such as concrete, framing, drywall, or MEP), or early-stage conceptual budget modeling