House Renovation
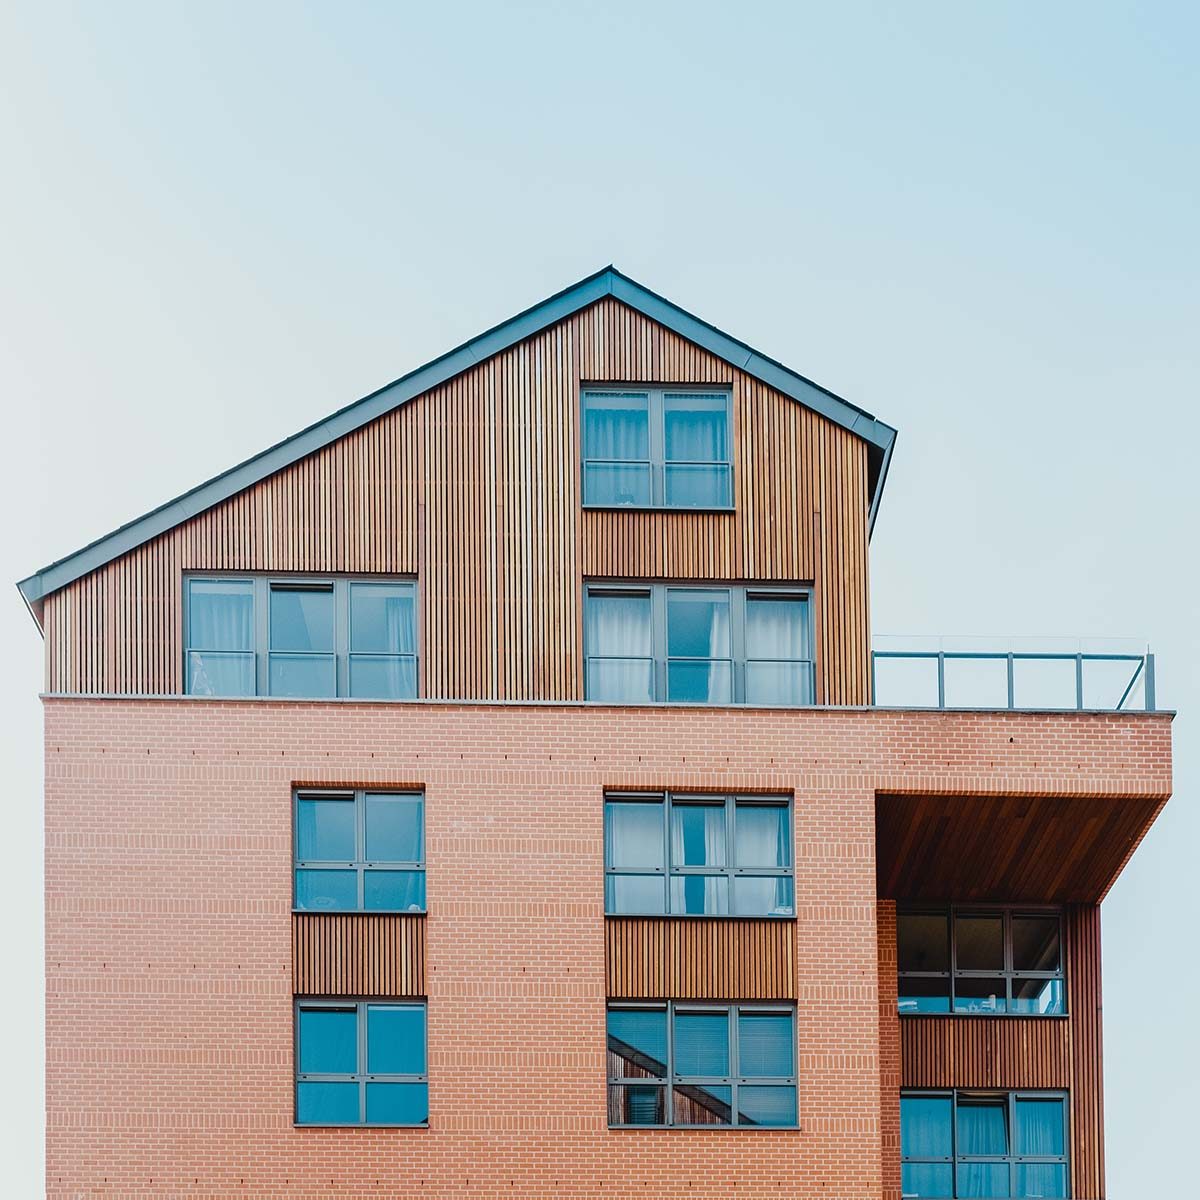
Industrial Wooden Home
Project Overview: A modern 3,200 sq. ft. residence combining heavy timber framing with exposed structural steel and polished concrete elements.
Services Provided: Delivered permit-ready CAD drawings, detailed timber joinery plans, and complete MEP integration layouts for seamless municipal approval.
Interior Design
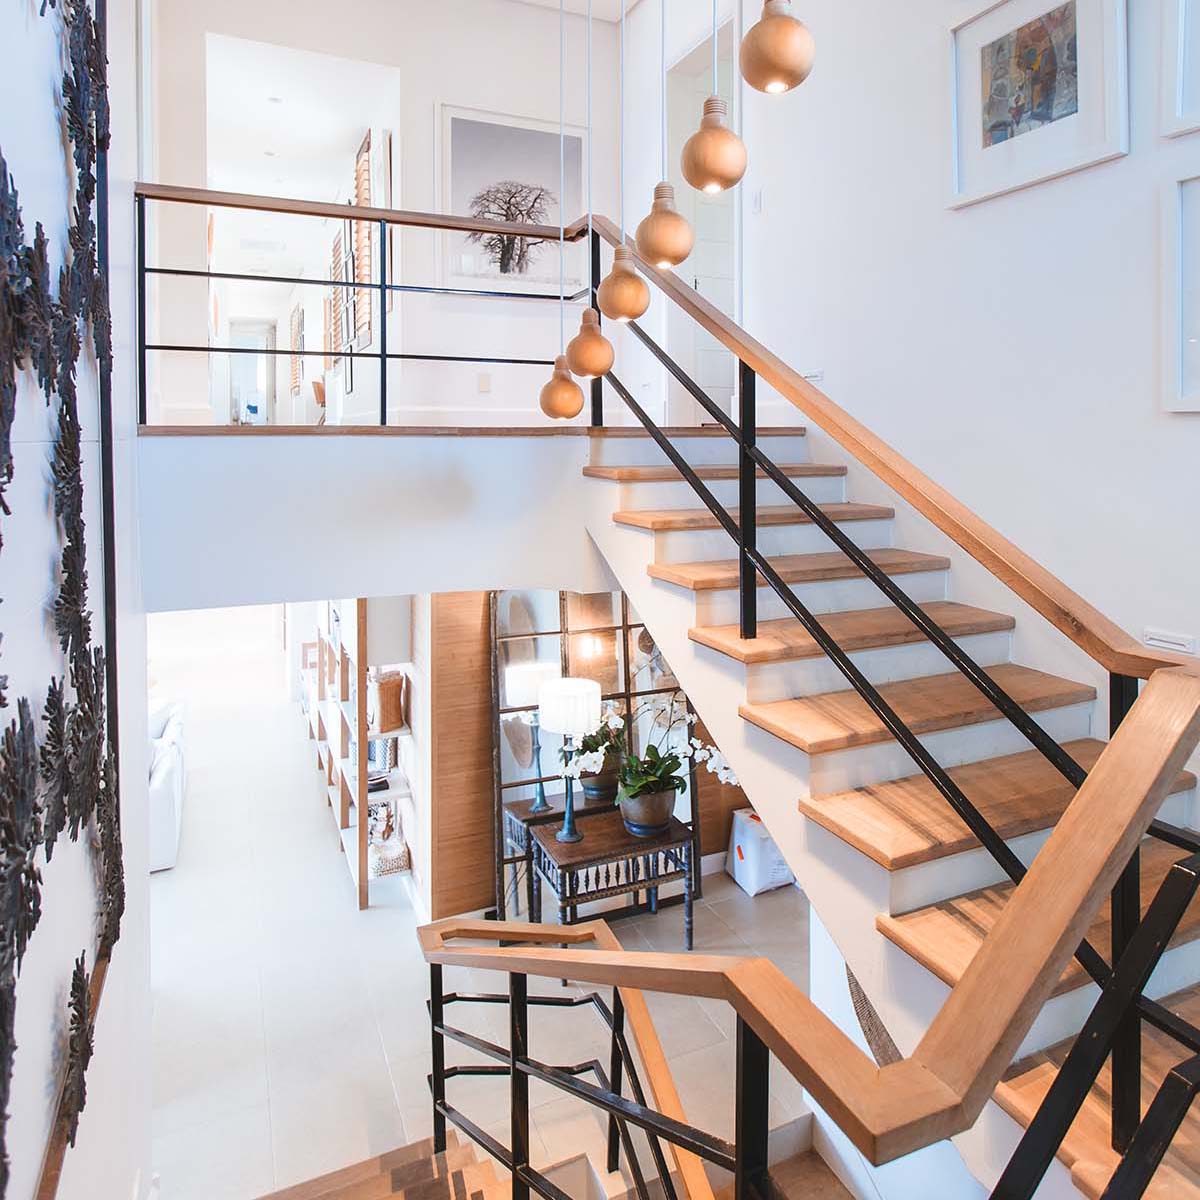
Interior Wooden Style
Project Overview: A warm, contemporary interior space featuring natural hardwood wall paneling, exposed ceiling beams, and bespoke timber cabinetry.
Services Provided: Complete 2D architectural drafting, detailed interior joinery millwork drawings, and customized lighting fixture placement layouts.
Architecture
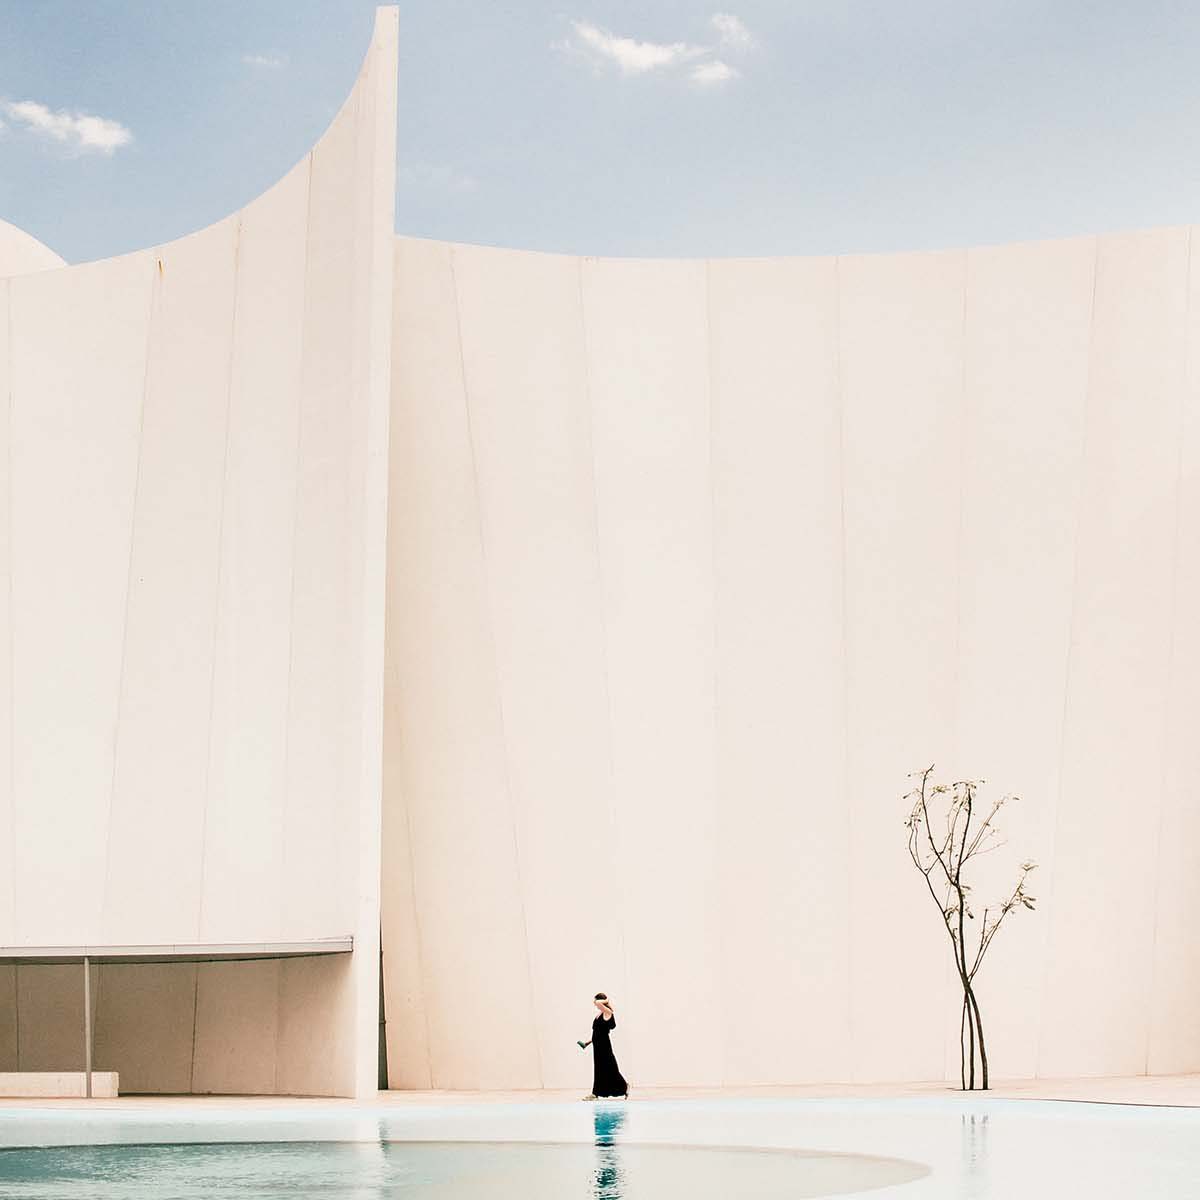
Luxury Bohemian Villa
Project Overview: A sprawling 5,500 sq. ft. multi-level villa blending organic architectural curves, exposed natural timber, and expansive indoor-outdoor living spaces.
Services Provided: Complete permit-ready architectural plan sets, detailed custom pool and landscaping drafting, and full 3D BIM structural modeling for seamless contractor execution.
Construction
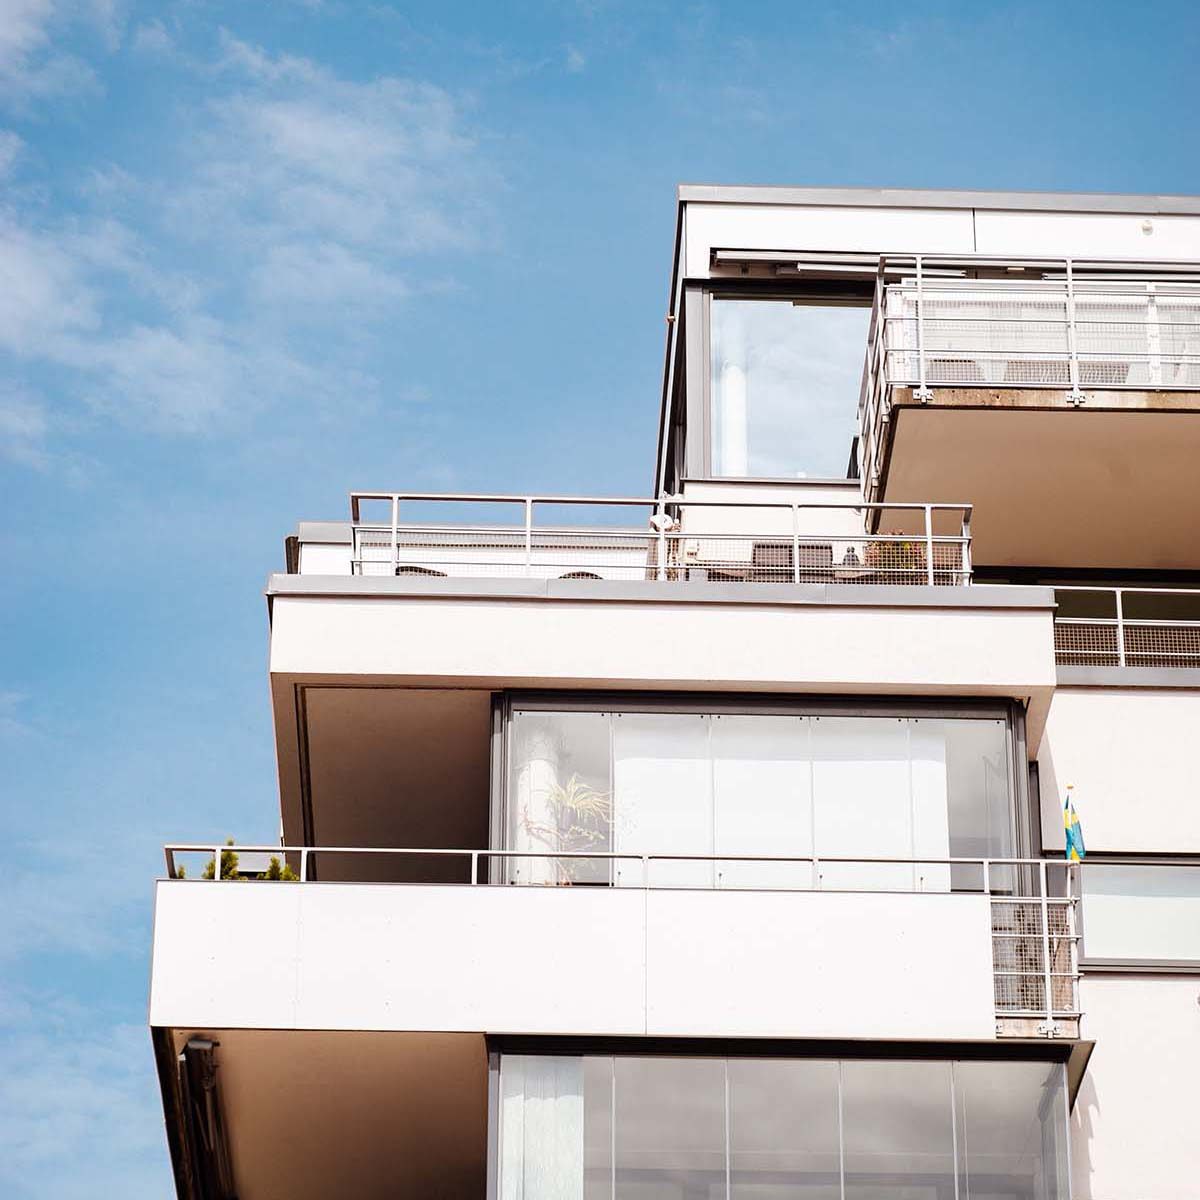
3-Floor Apartment House
Project Overview: A modern three-story multi-family residential building featuring six spacious individual apartment units with private balconies and dedicated ground-floor parking.
Services Provided: Full multi-family permit drafting sets, structural framing and floor layout plans, and comprehensive MEP utility coordination drawings for streamlined municipal approval.
Interior Design
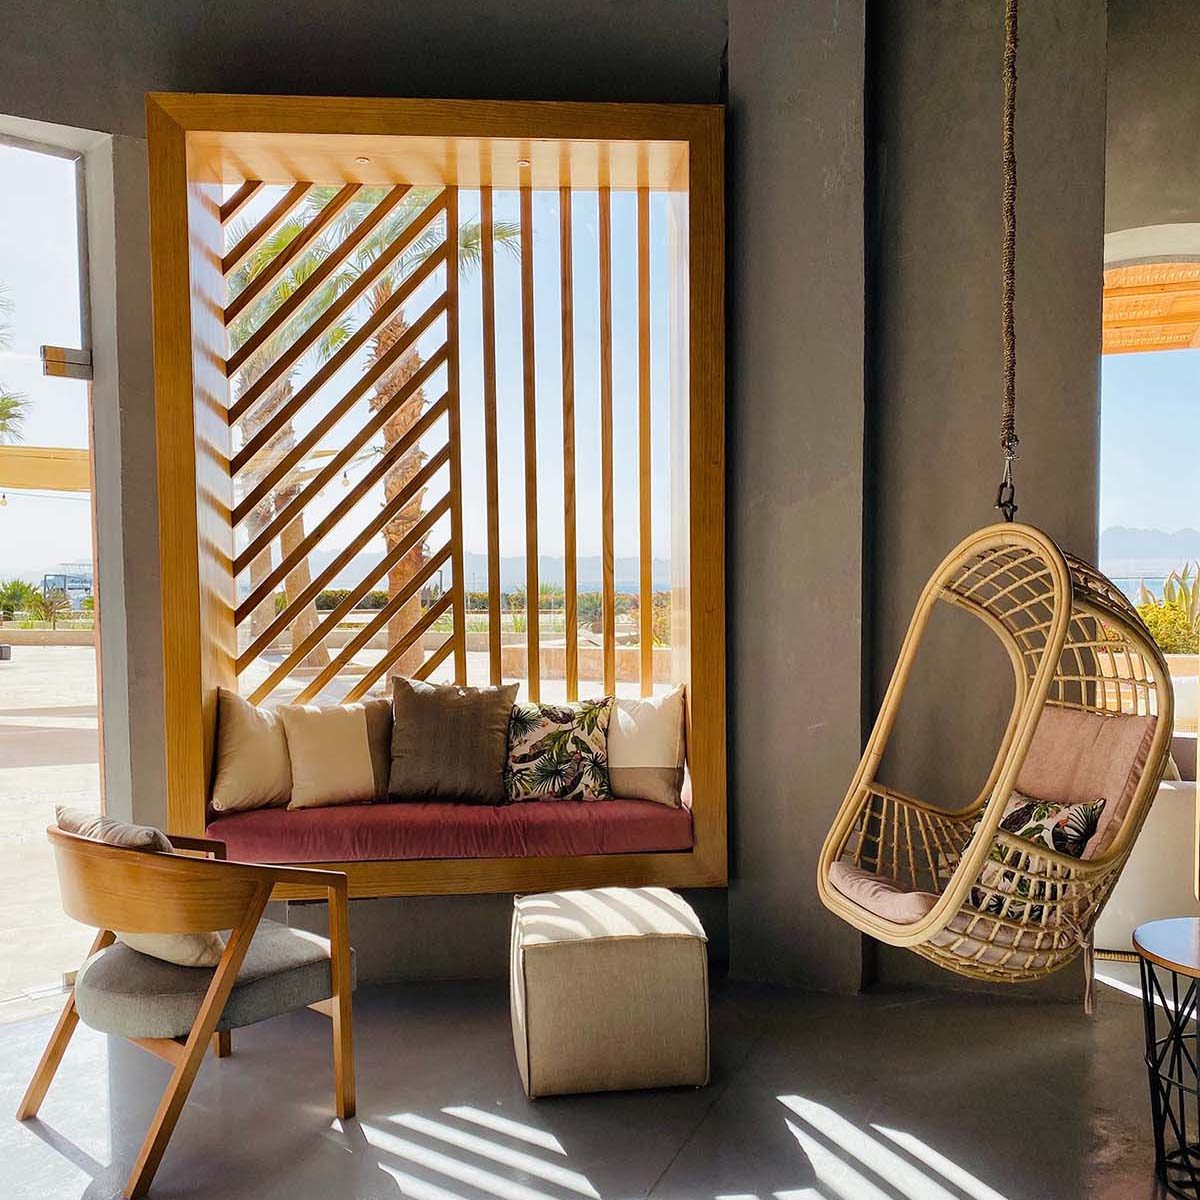
Super Cozy Interior
Project Overview: An inviting 2,400 sq. ft. living space featuring warm timber finishes, custom fireplace masonry, ambient cove lighting, and open concept seating areas.
Services Provided: Detailed 2D interior architectural layouts, custom joinery and cabinetry shop drawings, and complete electrical fixture placement plans.
Construction
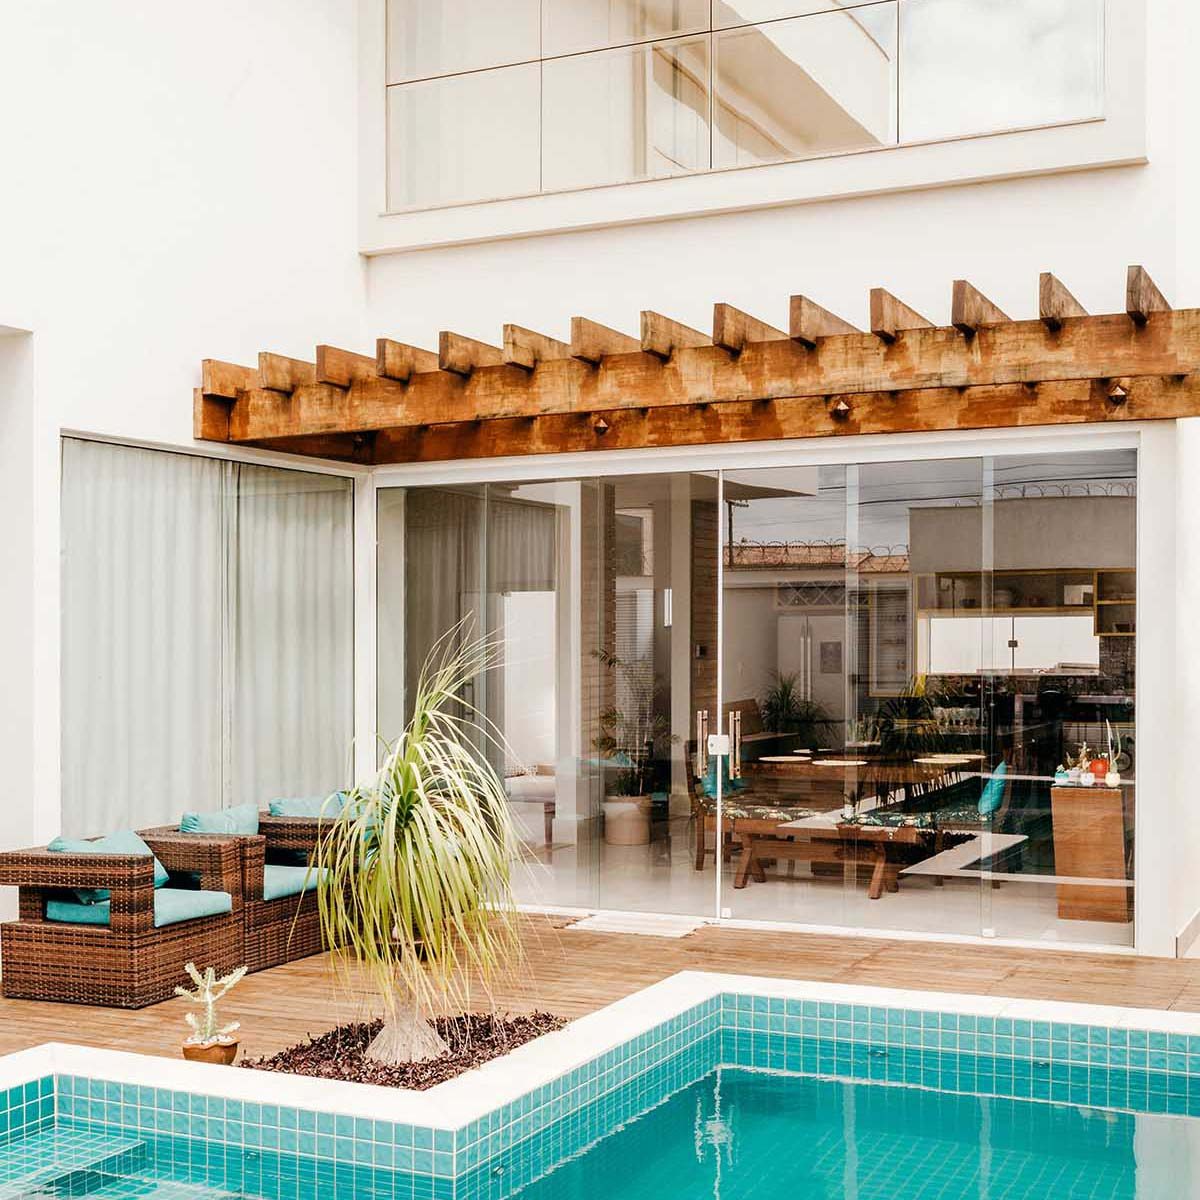
The Living Villa
Project Overview: A modern 4,200 sq. ft. eco-conscious retreat incorporating biophilic architecture, floor-to-ceiling glass walls, integrated courtyard greenery, and natural stone accents.
Services Provided: Complete permit-ready architectural plans, full 3D BIM structural modeling, and detailed MEP utility coordination sets for sustainable energy systems.
Get the Project Estimation
Specify whether you need a full general contractor bid estimate, trade-specific material takeoffs (such as concrete, framing, drywall, or MEP), or early-stage conceptual budget modeling